
EZ-ACCESS Wheelchair Ramps: The Complete 2026 Guide to Portable, Threshold & Modular Ramps
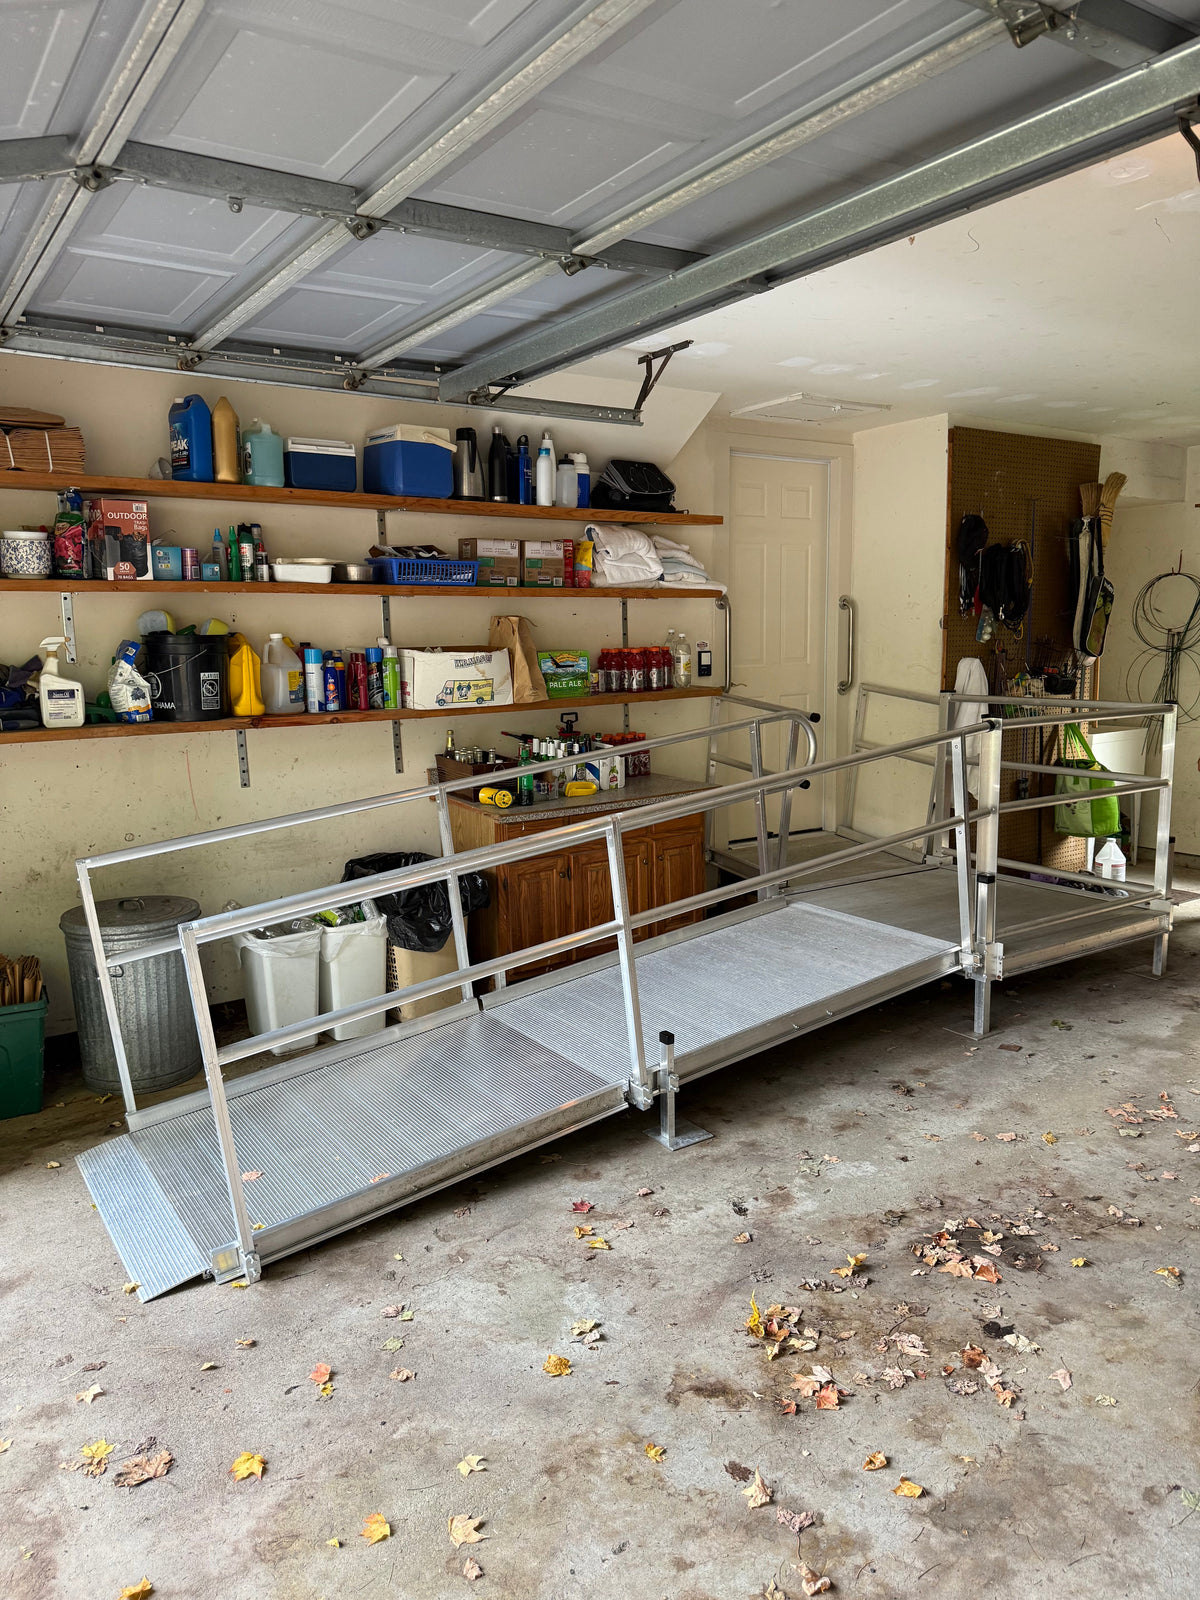
EZ-ACCESS Wheelchair Ramps: The Complete 2026 Guide to Safer, Easier Home Accessibility
Introduction: Accessibility Begins at Your Front Door
For someone using a wheelchair, mobility scooter, or walker, even a small change in elevation can become a significant obstacle.
A single step may prevent independent access to a home. A raised doorway threshold can catch small wheelchair wheels. A porch with several steps may make every medical appointment, family gathering, or routine outing more complicated than it needs to be.
The right wheelchair ramp can help remove these barriers and improve everyday mobility.
However, not every ramp is appropriate for every situation.
A lightweight portable ramp designed for occasional travel serves a very different purpose from a modular ramp system designed for daily access to a raised front porch. Similarly, a threshold ramp intended to bridge a small doorway transition should not be treated as a substitute for a properly designed ramp serving several steps.
At USA Medical Supply in West Springfield, Massachusetts, we believe that choosing a ramp should begin with understanding the person using it, the mobility equipment involved, and the unique characteristics of the property.
This guide examines the EZ-ACCESS ramp families, explains critical measurements and safety considerations, and answers the questions that homeowners and caregivers should ask before making a decision.
1. Understanding the Main Types of Wheelchair Ramps
Most residential accessibility needs fall into three broad categories.
Portable wheelchair ramps
Portable ramps are designed to be moved, folded, transported, or stored when not in use.
They can be useful for visiting relatives, accessing certain raised entrances, and navigating suitable steps or curbs.
Their advantages may include relatively low weight, flexible use, and the ability to transport the ramp between locations.
Their limitations are equally important. Many portable ramps have no handrails, provide less maneuvering width than code-compliant accessible routes, and may become too steep when used across larger elevation changes.
Threshold ramps
Threshold ramps address smaller obstacles, particularly at doorways.
These obstacles may include raised door saddles, sliding-door tracks, or small changes between interior and exterior flooring.
A correctly selected threshold ramp can help wheelchair casters, scooter wheels, and walkers move across an otherwise troublesome transition.
However, both sides of the doorway must be evaluated. A ramp outside the entrance does not automatically resolve an interior threshold obstruction.
Modular wheelchair ramp systems
Modular ramps are constructed from connecting ramp sections, platforms, transitions, support legs, and handrail components.
They are often appropriate for homes with raised porches, multiple steps, or complicated entryway configurations.
Unlike a simple folding ramp, a modular system can be designed to include turns, resting platforms, and longer accessible routes.
For homeowners needing reliable, everyday access, this category is often worth evaluating first.
2. Comparing the EZ-ACCESS Ramp Lineup
EZ-ACCESS manufactures several different ramp families, each designed for particular applications.
| Ramp family | Typical application | Published capacity |
|---|---|---|
| SUITCASE Singlefold | Portable access over steps and curbs | 800 lbs |
| SUITCASE Singlefold AS | Portable access with applied traction surface | 800 lbs |
| SUITCASE TRIFOLD AS | Longer portable applications | 800 lbs |
| TRANSITIONS Modular Entry | Raised thresholds and small door transitions | 700 lbs |
| TRANSITIONS Angled Entry | Adjustable-height entry transitions | 700 lbs |
| PATHWAY 3G Modular | Configurable residential ramp systems | 1,000 lbs |
| PATHWAY HD Code Compliant | Commercial and code-driven installations | Verify selected configuration |
Important: These capacities refer to the manufacturer's published ratings for the specified products. Accessories, configuration changes, and individual product revisions can affect allowable loads. Always confirm the current product instructions.
Sources: EZ-ACCESS product specifications [1–7].
3. EZ-ACCESS SUITCASE Singlefold Ramps
The SUITCASE Singlefold is one of the company's established portable aluminum ramp designs.
It folds lengthwise for carrying and storage, with a continuous hinge and carrying handles.
According to the manufacturer's current specifications, the standard Singlefold is offered in lengths from 2 to 8 feet, with an 800-pound rated capacity and a usable width of approximately 30 inches.
Its design includes an extruded aluminum traction surface, a top transition plate, and adjustable bottom transition plates.
Where a Singlefold ramp may make sense
Consider a properly sized Singlefold when the user occasionally needs a portable ramp at a compatible entrance, curb, or other approved location.
The ramp can be folded when not in use, making it more flexible than a fixed installation.
Important limitations
A folding ramp must be supported correctly at both ends and secured according to the manufacturer's instructions.
EZ-ACCESS specifies securing the upper end using the designated attachment provisions.
The manufacturer's 800-pound capacity does not mean every incline is acceptable. Weight capacity and slope suitability are separate safety considerations.
Also, the standard Singlefold's approximately 30-inch usable width is narrower than the 36-inch minimum generally required for ramps under the ADA Accessibility Standards.
Therefore, purchasers should not assume that a portable ramp automatically provides a code-compliant public accessible route.
4. SUITCASE Singlefold AS: What Is Different?
The SUITCASE Singlefold AS offers an alternative to the standard Singlefold.
The letters AS identify the applied-surface design.
While the standard model uses slip-resistant tread formed into the aluminum, the AS version features a textured, applied traction surface.
The AS model also separates into two carrying sections, making handling and storage easier in certain situations.
Published lengths currently range from 2 to 6 feet, with an 800-pound capacity.
Which should you choose?
The standard Singlefold may appeal to someone who wants an integrated aluminum tread and a familiar folding configuration.
The Singlefold AS may appeal to someone who prefers the applied traction surface and the ability to separate the ramp for carrying.
Neither choice eliminates the need to assess slope, support, stability, and surface conditions.
One additional detail matters: EZ-ACCESS states that using its compatible Top Lip Extension reduces the ramp's capacity to 500 pounds. This is an example of why accessory specifications must be checked rather than relying solely on the ramp's original rating.
5. EZ-ACCESS SUITCASE TRIFOLD AS Ramps
Sometimes a portable ramp needs to be longer.
The SUITCASE TRIFOLD AS addresses this need with a folding design that reduces the length of the ramp for transportation.
Current manufacturer-listed lengths include 5, 6, 7, 8, and 10 feet.
The ramp can also be separated into two carrying sections.
It features an applied slip-resistant surface, adjustable ground transition plates, and an 800-pound published weight capacity.
What makes a TRIFOLD different?
A longer ramp can provide a gentler incline over the same vertical rise, provided the installation has sufficient room.
That does not mean every 10-foot ramp is appropriate for every set of steps.
For example, consider a porch with a 24-inch rise.
Using the common 1:12 accessible-route calculation requires approximately 24 feet of horizontal ramp run, before adding appropriate landings.
A 10-foot portable ramp would produce a considerably steeper incline in that situation.
The critical lesson is simple:
A ramp being long, strong, or advertised for multiple steps does not prove that it is safe for a particular user or entrance.
Always confirm the applicable slope requirements and mobility-device limitations.
6. EZ-ACCESS TRANSITIONS Ramps: Solving Doorway Barriers
Door thresholds are often overlooked during home accessibility planning.
Yet a raised threshold may stop a wheelchair's small front casters, destabilize a walker, or create an uncomfortable transition for a mobility scooter.
The EZ-ACCESS TRANSITIONS family includes several designs for addressing these issues.
TRANSITIONS Modular Entry Ramp
This aluminum system is designed for doorway transitions and is available in several heights.
EZ-ACCESS offers models accommodating thresholds up to approximately 6.25 inches, depending on configuration.
The modular design allows sections to be removed for appropriate lower-height applications, and a pivoting top flap can help accommodate the upper transition.
The manufacturer lists a 700-pound capacity.
TRANSITIONS Angled Entry Ramp
The Angled Entry Ramp uses independently adjustable legs and swivel feet.
This can be helpful when the supporting ground is uneven or when the required height falls between fixed-size threshold products.
Current manufacturer specifications offer 12-, 24-, and 36-inch nominal ramp-length models, with supported height ranges varying by model and feet configuration.
The published weight capacity is 700 pounds.
Questions to ask before ordering
-
Is the threshold raised on the inside, outside, or both?
-
What is the exact vertical height?
-
Does the door swing inward or outward?
-
Is there sufficient clearance for the door to open?
-
Could a ramp obstruct drainage or the sliding-door track?
-
Are the user's wheelchair casters or scooter wheels compatible with the transition?
-
Can the ramp be properly supported and anchored?
A doorway solution should allow the person to pass through safely—not merely cover an obstacle.
7. PATHWAY 3G: A Residential Modular Wheelchair Ramp System
For homeowners seeking a more substantial access solution, the EZ-ACCESS PATHWAY 3G Modular Access Systemis particularly important.
Unlike a folding ramp that spans a single change in elevation, PATHWAY 3G uses connected aluminum components to create a customized route.
Its configuration options include straight runs, L-shaped layouts, and U-shaped layouts with appropriate platforms.
These options can help accommodate properties where a straight ramp would extend too far into a yard or driveway.
Why consider aluminum modular construction?
Corrosion and decay resistance
Aluminum does not rot like untreated wood and generally requires less routine refinishing.
However, outdoor ramps still require inspections, cleaning, and maintenance.
Reconfigurability
Modular components can often be rearranged or relocated when circumstances change, subject to appropriate assessment.
Handrails and edge protection
The system offers integrated handrail and curb features that can improve usability.
Weight capacity
EZ-ACCESS publishes a 1,000-pound capacity for PATHWAY 3G ramp and platform components.
Useful platform options
Published PATHWAY 3G kit specifications include 48-by-48-inch and 60-by-60-inch usable platforms.
Larger platforms may be particularly important when users need to turn, pause, or maneuver near a door.
Is PATHWAY 3G ADA-compliant?
Do not assume that an entire installation is ADA-compliant simply because it includes a 36-inch-wide ramp.
The ADA has requirements involving slope, landings, handrails, clearances, edge protection, and other elements.
PATHWAY 3G is marketed primarily as a residential modular system.
A project that must meet commercial accessibility codes should be designed and evaluated specifically for those requirements.
8. PATHWAY HD: When Code Compliance Is Essential
EZ-ACCESS also manufactures the PATHWAY HD Code Compliant Modular Access System.
The manufacturer identifies this product for projects involving temporary structures, permanent buildings, and other applications requiring more demanding accessibility arrangements.
Its published documentation references ADA, International Building Code, OSHA, and many local-code guidelines.
However, the product's code-oriented design does not replace site-specific review.
A complete installation must still satisfy whichever requirements apply to the building, jurisdiction, and intended use.
For a business, clinic, school, or other public-facing property, it is particularly important to review those requirements before purchasing.
The system's applicable railings, platforms, widths, guard requirements, and component ratings must all be confirmed.
9. How to Calculate the Correct Wheelchair Ramp Length
Ramp length is one of the most important considerations in accessibility planning.
A ramp that is too steep may be difficult or unsafe for a manual wheelchair user, and it may exceed the operating limitations of a power wheelchair or mobility scooter.
Understanding the 1:12 guideline
Under the ADA Accessibility Standards, the usual maximum running slope for an accessible ramp is 1:12.
This means one inch of vertical rise for every twelve inches of horizontal travel.
It is approximately an 8.33% grade.
The simplified calculation is:
Required horizontal ramp run in inches = Vertical rise in inches × 12
For example:
A 20-inch rise × 12 = 240 inches, or 20 feet of horizontal run.
Ramp length reference table
| Vertical rise | Run at 1:12 | Run at 1:16 |
|---|---|---|
| 4 inches | 4 feet | 5 feet 4 inches |
| 6 inches | 6 feet | 8 feet |
| 12 inches | 12 feet | 16 feet |
| 18 inches | 18 feet | 24 feet |
| 24 inches | 24 feet | 32 feet |
| 30 inches | 30 feet | 40 feet |
| 36 inches | 36 feet total | 48 feet total |
These figures show the horizontal ramp runs, not the additional space needed for landings, turns, doorway maneuvering, or other required features. They are preliminary planning figures, not a finished construction layout.
The actual ramp surface length is slightly greater than the horizontal run due to the incline.
Does every residential ramp legally require 1:12?
Not necessarily.
Applicable requirements vary depending on whether the project is a private home, a public accommodation, a federally regulated facility, or another type of property.
Certain residential standards and limited existing-building exceptions may permit different slopes.
However, an allowed steeper slope is not automatically safe for a particular wheelchair user.
A gentler slope may be important for someone propelling a manual wheelchair, using a mobility scooter, or receiving caregiver assistance.
When available space is limited, a modular configuration with properly sized platforms may be preferable to forcing a dangerously steep straight ramp into the property.
The EZ-ACCESS online Incline Calculator is a useful preliminary planning tool.
10. Why Landings Matter as Much as Ramp Length
A ramp does not function independently from the doorway or ground surrounding it.
A person must be able to approach the ramp, enter it, travel along it, and leave it without encountering another obstacle.
Under the ADA Accessibility Standards, important requirements include:
-
A maximum 1:12 running slope for ordinary ramp runs.
-
A maximum 1:48 cross slope.
-
At least 36 inches of clear ramp width in typical building applications.
-
Level landings at the beginning and end of ramp runs.
-
Generally 60 inches of clear landing length.
-
At least 60 by 60 inches of clear space where a ramp changes direction.
-
Handrails on both sides for ramp runs rising more than 6 inches, subject to applicable exceptions.
-
A maximum rise of 30 inches per ramp run.
These specifications concern ADA-regulated accessible routes. They should not be interpreted as a complete residential building-code checklist.
The overlooked door problem
Imagine a wheelchair user reaches the upper end of a ramp but has no room to stop and pull open the entrance door.
Even if the ramp's slope is correct, the entrance may remain difficult or unsafe to use.
Door swing, accessible hardware, maneuvering clearance, and landing space must all be considered together.
11. Wheelchair Ramps Versus Mobility Scooter Ramps
Not every mobility device has the same dimensions or operating capabilities.
Manual wheelchairs
Manual wheelchair users may need a gentler slope, especially if they propel themselves independently.
Wheel size, arm strength, endurance, and surface traction all matter.
A person who can comfortably manage a short ramp indoors may have considerably more difficulty on a wet or icy outdoor incline.
Power wheelchairs
Powered chairs may have substantial combined weight when the user and accessories are included.
Ground clearance, wheelbase, anti-tip geometry, and manufacturer-specified slope limits must be reviewed.
Mobility scooters
Scooters vary substantially in stability and incline performance.
Three-wheel and four-wheel models may behave differently on slopes, particularly during transitions or turns.
The scooter's own owner's manual should determine its maximum permissible incline.
Never assume that a ramp rated for 800 or 1,000 pounds is automatically suitable for any scooter.
Walkers and rollators
A ramp may help people who use walking aids, but a poorly designed slope can make a rollator difficult to control.
A user relying on a walker may benefit from appropriate handrails, wider maneuvering areas, and reduced incline.
The individual user's abilities must be considered rather than choosing a ramp solely because it is wheelchair-rated.
12. Weight Capacity: What Does the Rating Actually Mean?
One of the most common purchasing mistakes is comparing ramp capacity with the user's weight alone.
Consider the complete load.
For example:
| Component | Illustrative weight |
|---|---|
| Mobility device | 250 lbs |
| User | 220 lbs |
| Accessories and belongings | 20 lbs |
| Total combined load | 490 lbs |
If an attendant will also be standing on the ramp, that additional load must be accounted for.
A ramp's published weight capacity is a ceiling, not a recommendation to routinely operate at the limit.
Capacity does not address every safety issue.
Correct slope, installation, anchoring, load distribution, equipment compatibility, and surface conditions are equally important.
Never use a ramp above its rated capacity, and follow any additional restrictions specified by the manufacturer.
13. Wheelchair Ramp Safety During Massachusetts Winters
Residents of Western Massachusetts and Connecticut understand that outdoor accessibility presents challenges during colder months.
Rain, fallen leaves, snow, freezing precipitation, and accumulated ice can all interfere with safe ramp use.
Aluminum ramps can offer durable, slip-resistant tread surfaces, but slip-resistant does not mean ice-proof.
Winter maintenance recommendations
Inspect the ramp regularly, particularly after storms.
Remove snow before it becomes tightly compacted.
Keep drainage paths clear and remove accumulated leaves.
Inspect transitions and landings for ice formation.
Use only snow-removal tools and de-icing materials compatible with the ramp manufacturer's instructions.
Avoid aggressive scraping methods or chemicals that could damage the ramp or surrounding materials.
Check handrails and support points following substantial snow accumulation or freeze-thaw cycles.
Do not assume that a ramp remains safe simply because its surface has a traction pattern.
If ice or other conditions compromise traction, the ramp should not be used until safe access can be restored.
Why maintenance matters
A properly installed ramp is an accessibility system, not simply an aluminum walkway.
Routine care helps identify emerging issues, including displaced supports, loose attachments, obstructed drainage, and deteriorating ground conditions.
14. Professional Ramp Installation Versus DIY Assembly
Some EZ-ACCESS products are designed for straightforward portable use or homeowner assembly.
Others are better suited to a professional site assessment and installation.
When a DIY solution may be reasonable
A simple threshold transition, with an appropriate product, may be manageable for a homeowner who can follow the manufacturer's instructions and secure it correctly.
Certain PATHWAY 3G kits are also offered for self-installation.
When professional assessment becomes especially important
Consider professional assistance when the project involves:
-
A raised porch or several steps.
-
Multiple ramp sections.
-
Direction changes.
-
Complex doorway clearances.
-
Uneven ground.
-
Handrail or guard requirements.
-
Commercial accessibility obligations.
-
Heavy mobility equipment.
-
A user with limited ability to control movement on slopes.
What a good site assessment should examine
It should begin with the complete travel route, not just the number of steps.
Measurements should include vertical rise, available horizontal distance, doorway dimensions, landing space, and the condition of the supporting surface.
The assessment should also consider who will use the ramp and whether anyone will provide assistance.
Finally, the homeowner should verify local permits, zoning or property restrictions, and applicable construction requirements.
A prefabricated or removable ramp is not automatically exempt from local approvals.
15. Portable, Modular, or Permanent: Which Is the Better Investment?
There is no universal answer.
A portable ramp may be cost-effective when access is needed occasionally and the height change is modest.
A modular ramp may be more appropriate when someone needs reliable access several times every day.
A permanent custom-designed solution may make sense when property conditions, extensive site work, or applicable codes require it.
Think beyond the purchase price
The total project may include more than the ramp itself.
Potential considerations include delivery, installation, landings, handrails, ground preparation, permitting, modifications to doors, and future maintenance.
Modular ramps may also offer relocation or reconfiguration possibilities that traditional construction cannot easily provide.
Is renting a ramp an option?
Ramp rentals may be worth investigating for temporary mobility needs, recovery periods, or uncertain long-term requirements.
However, availability, installation charges, minimum rental terms, and purchase options vary by supplier.
Customers should verify the specific terms and availability before relying on a rental arrangement.
16. Will Medicare or Insurance Pay for a Wheelchair Ramp?
Coverage depends on the specific benefit program and circumstances.
Original Medicare's durable medical equipment benefits generally do not cover ordinary home alterations simply because they improve accessibility.
Some Medicare Advantage plans, Medicaid programs, state assistance arrangements, veterans' benefits, community grants, or other funding sources may provide assistance under particular conditions.
Eligibility is never automatic.
The most reliable approach is to contact the relevant insurer or benefits administrator before ordering and obtain written clarification of what is covered.
For Massachusetts residents, it may also be useful to investigate local disability organizations, independent-living resources, and applicable state or municipal assistance programs.
Do not begin a project assuming reimbursement will be available.
17. Common Mistakes When Purchasing a Wheelchair Ramp
Mistake 1: Choosing by the number of steps
Two homes with three steps may have very different total rises.
Measure the complete vertical distance.
Mistake 2: Buying the shortest ramp that physically reaches
A ramp that reaches the porch may still be dangerously steep.
Slope matters.
Mistake 3: Ignoring the mobility device's manual
Not all wheelchairs and scooters can safely negotiate the same gradients.
Mistake 4: Forgetting the landing
Without sufficient maneuvering room, opening a door can become difficult.
Mistake 5: Assuming all aluminum ramps are the same
Different products have different widths, capacities, tread designs, and attachment methods.
Mistake 6: Treating slip-resistant as slip-proof
Snow, ice, water, and debris remain hazards.
Mistake 7: Assuming all residential ramps meet ADA requirements
Residential suitability and code compliance are not interchangeable concepts.
Mistake 8: Choosing by price alone
Long-term usability, installation quality, and safety deserve priority over the lowest initial price.
18. Frequently Asked Questions About EZ-ACCESS Wheelchair Ramps
1. What is the best EZ-ACCESS ramp for a single step?
It depends on the exact rise, available space, mobility device, and user. A correctly sized portable ramp may work for some single-step applications, but a modular solution may be better for daily use.
2. What is the best ramp for a front porch with several steps?
A PATHWAY 3G modular system is worth evaluating because it can accommodate longer runs and turning platforms.
3. How long should a ramp be for a 12-inch rise?
At 1:12, approximately 12 feet of horizontal ramp run is needed, plus appropriate landings.
4. How long should a ramp be for a 24-inch rise?
At 1:12, approximately 24 feet of horizontal run is needed. Landings and other layout requirements add to the space needed.
5. Can I use an EZ-ACCESS ramp with a mobility scooter?
Many EZ-ACCESS models are marketed for wheelchairs and scooters. The specific scooter must still be compatible with the ramp's slope, width, transitions, and capacity.
6. Are EZ-ACCESS wheelchair ramps made from aluminum?
The portable and modular systems discussed here use aluminum construction. Materials can differ among other entry mats and accessories.
7. Can I leave a portable ramp outside?
Only within the intended use and instructions for that specific model. Check how it must be secured, inspect it regularly, and address hazardous weather conditions.
8. Can portable ramps be joined together?
EZ-ACCESS specifically advises against joining multiple SUITCASE Singlefold ramps together. Longer configurations require products engineered for that purpose.
9. Are handrails available?
Handrails are available with certain ramp systems, including PATHWAY 3G and selected portable alternatives. Standard SUITCASE Singlefold ramps do not include handrails.
10. What is the difference between the Singlefold and TRIFOLD?
The Singlefold folds lengthwise. The TRIFOLD uses a folding arrangement that makes longer ramps more practical to transport and can separate into two carrying sections.
11. What is the difference between standard Singlefold and Singlefold AS?
The standard version uses an extruded aluminum traction surface. The AS version uses an applied traction surface and has a separable design.
12. Are threshold ramps suitable for sliding glass doors?
Some TRANSITIONS products can work with sliding-door applications, but the door track, flap arrangement, and clearance must be evaluated first.
13. What is the maximum weight capacity of EZ-ACCESS ramps?
There is no single capacity for the entire lineup. Examples include 700-pound TRANSITIONS ramps, 800-pound SUITCASE ramps, and 1,000-pound PATHWAY 3G components.
14. Are EZ-ACCESS wheelchair ramps ADA-compliant?
Compliance depends on the product and complete installation. PATHWAY HD is marketed for code-compliant projects, but the final design must still satisfy the relevant requirements.
15. Do aluminum ramps require maintenance?
Yes. Aluminum avoids many wood-decay problems but still needs inspections, cleaning, and proper upkeep.
16. Can a wheelchair ramp damage a home's entrance?
A poorly designed or incorrectly secured installation can create problems. Appropriate placement, support, attachment, and drainage should be assessed before installation.
17. Can an EZ-ACCESS ramp be moved to another home?
Many portable ramps can be relocated. PATHWAY 3G modular components may also be reused or reconfigured if their condition and suitability permit.
18. Do I need a permit for a wheelchair ramp in Massachusetts?
Requirements depend on the municipality, property type, and proposed work. Contact the local building department before installation.
19. Is a ramp better than a wheelchair lift?
A ramp may offer straightforward, nonpowered access where enough space exists. A vertical platform lift may be worth considering when the elevation is large and horizontal space is limited. Both require appropriate planning.
20. What should I measure before requesting a ramp quote?
Start with the total vertical rise, available approach distance, entrance width, door swing, existing landing size, and mobility equipment dimensions. A complete site assessment may require additional measurements.
19. Choosing the Right Ramp: A Practical Decision Guide
If the primary obstacle is a small raised doorway, begin by evaluating the TRANSITIONS family.
If the need is occasional access over a manageable elevation change, compare the SUITCASE portable models.
If a longer portable ramp is required, consider the TRIFOLD AS, subject to safe slope and support requirements.
If the home needs a substantial, frequently used access route with platforms and handrails, evaluate PATHWAY 3G.
If the project serves a commercial or code-regulated property, investigate PATHWAY HD and obtain a design review for the applicable standards.
The best choice is the system that meets the user's needs safely—not simply the longest ramp or the product with the highest advertised capacity.
20. Your Local Accessibility Resource: USA Medical Supply
Improving access to a home can involve more decisions than homeowners initially expect.
The correct ramp length, adequate maneuvering space, product capacity, mobility-device compatibility, and entrance configuration all need attention.
At USA Medical Supply, our goal is to help customers in Western Massachusetts and surrounding communities understand their options and find practical accessibility solutions.
Whether you are researching a small threshold ramp, comparing portable aluminum ramps, or planning a residential modular system, we welcome your questions.
USA Medical Supply
1779 Riverdale Street
West Springfield, MA 01089
Phone: 413-733-7843
Text: 413-200-4191
Website: https://usamedicalsupply.com
Contact us to discuss your accessibility needs and inquire about currently available ramp products and services.
Final Thoughts
A wheelchair ramp should do more than bridge a change in elevation.
It should connect the person using it with the life taking place beyond the doorway.
The right design can make routine trips easier, reduce unnecessary physical barriers, and support greater freedom of movement.
EZ-ACCESS offers several solutions for different situations, but successful accessibility planning always begins with understanding the individual user and the property.
At USA Medical Supply, accessibility is about more than getting through a doorway. It's about helping people get back to living.
Bibliography and Authoritative Sources
Product specifications and guidance reviewed October 14, 2026.
-
EZ-ACCESS. SUITCASE Singlefold Ramp: Product Features, Sizes, Weight Capacity, and Instructions.
https://ezaccess.com/products/suitcase-singlefold-ramp -
EZ-ACCESS. SUITCASE Singlefold AS Ramp: Technical Specifications and Product Features.
https://ezaccess.com/collections/portable-ramps/products/suitcase-singlefold-as-ramp -
EZ-ACCESS. SUITCASE TRIFOLD AS Ramp: Product Specifications.
https://ezaccess.com/collections/suitcase/products/suitcase-trifold-as-ramp -
EZ-ACCESS. TRANSITIONS Modular Entry Ramp: Product Specifications and Doorway Applications.
https://ezaccess.com/products/transitions-modular-entry-ramp -
EZ-ACCESS. TRANSITIONS Angled Entry Ramp: Adjustable Height and Weight Specifications.
https://ezaccess.com/products/transitions-angled-entry-ramp -
EZ-ACCESS. PATHWAY 3G Modular Access System Kit.
https://ezaccess.com/products/pathway-3g-modular-access-system-kit -
EZ-ACCESS. PATHWAY HD Code Compliant Modular Ramps.
https://ezaccess.com/products/pathway-hd-code-compliant-modular-access-system-ramps -
EZ-ACCESS. Ramp Incline Calculator: Understanding Slope, Rise, and Ramp Run.
https://ezaccess.com/pages/incline-calculator -
EZ-ACCESS. Technical Specifications and Product Documents.
https://ezaccess.com/pages/technical-specifications -
U.S. Access Board. Chapter 4: Ramps and Curb Ramps—Guide to the ADA Accessibility Standards.
https://www.access-board.gov/ada/guides/chapter-4-ramps-and-curb-ramps/ -
U.S. Access Board. ADA Accessibility Standards, Section 405: Ramps.
https://www.access-board.gov/ada/chapter/ch04/ -
USA Medical Supply. The Ultimate Comprehensive Guide to EZ Access Handicap Ramps and RediSpan Ramps.March 22, 2025. Related reading.
https://usamedicalsupply.com/blogs/new/the-ultimate-comprehensive-guide-to-ez-access-handicap-ramps-and-redispan-ramps-unrivaled-accessibility-from-usa-medical-supply
Editorial note: Manufacturer specifications may change. Capacity, slope, mounting, and code questions must be confirmed for the actual product and installation. This educational article is not a substitute for the manufacturer's instructions, professional design, or applicable building requirements.
Research basis: EZ-ACCESS current product and technical documentation, including the SUITCASE, TRANSITIONS, and PATHWAY systems, together with the U.S. Access Board's ADA ramp standards.